
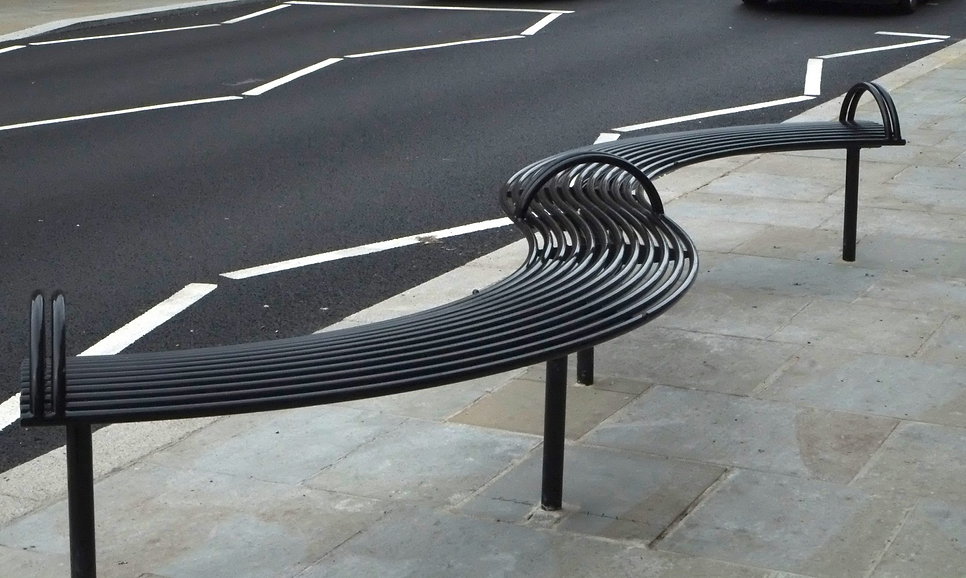
HOSTILE ARCHITECTURE
Hostile architecture is a pervasive urban design strategy that enforces social exclusion and restricts the use of public spaces for certain groups of people (Starolis, 2020). As described by Annan (2021), it serves as a medium through which social exclusion is enacted in our cities, defining the boundaries of inclusion based on engagement with consumerism-dominated zones. This form of architecture limits who is allowed to occupy space and dictates how they may do so, effectively pushing aside those without the means to partake, including the poor, homeless and marginalised individuals who historically found refuge in urban commons.
Chellew (2019) explains that hostile architecture strategically employs elements of the built environment to guide behaviour, particularly targeting those who rely on public spaces the most, such as homeless people, and those with limited resources. Additionally, as noted by the Single Homeless Project (2023), hostile architecture can often be subtle and difficult to detect, but it is pervasive throughout our cities once one becomes aware of its purpose. Ultimately, these design elements are intentionally constructed to deter "unwelcome behaviour," effectively excluding vulnerable populations from accessing and utilising public spaces.
BACKGROUND
The history of hostile architecture reflects a long-standing trend of using civil engineering to shape social dynamics. While the term itself may be recent, its precursor dates back to the 19th century, with examples such as urine deflectors and urban planning in the United States aimed at segregation (Jackson, 2013; Schindler, 2015). Furthermore, similar strategies were seen internationally, Rossem (2022) accounts for the widening of streets in 19th-century Paris to quash protests. In cities like Stockholm, hostile design is increasingly common, often driven by a desire to eliminate signs of homelessness and maintain a sanitised urban image conducive to investment (Smith and Walters, 2017; Edin and Wahlgren, 2017).
The historical context highlights the systemic nature of hostile architecture and its roots in social control and inequality.
EXAMPLES OF
HOSTILE ARCHITECTURE
Rosenberger (2019) highlights that in many cases, hostile architecture is deliberately disguised to blend into the urban landscape, making it unnoticeable to the public (Schiltz, 2023). However, with increased awareness and understanding of its purpose, these elements become more recognisable, highlighting the prevalence of hostile architecture in our cities. By rendering these areas uncomfortable and unwelcoming, hostile architecture contributes to the marginalisation of vulnerable populations and perpetuates the cycle of homelessness and exclusion in our cities.
Here are some examples of some of the most common examples of hostile architecture in public spaces:
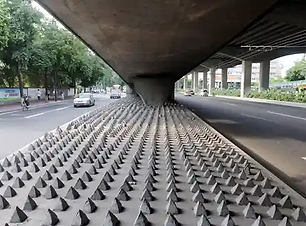
Anti-homeless spikes
Anti-homeless spikes, a common form of hostile architecture, are designed to deter homeless individuals from seeking refuge in public spaces through the use of metal or concrete spikes (Petty, 2016). These are often installed on ledges, window sills, and other surfaces to make areas uncomfortable or even physically hazardous for those attempting to sit or lie down (Geraghty, 2022).

Bench dividers
As highlighted by Kohlstedt (2018), bench dividers, while seemingly harmless, are disguised as "armrests", these dividers are often installed to discourage individuals from lying down or sleeping on the bench. While invisible to the casual observer, these dividers effectively limit the use of benches for resting or seeking refuge, particularly for homeless people who may have nowhere else to turn (Geraghty, 2022; Rosenberger, 2023).

Sloped surfaces
Sloped surfaces represent another subtle yet pervasive form of hostile architecture, strategically designed to deter individuals from sitting or lying down comfortably in public spaces (Chadalavada and Sripadma, 2020). Often found on ledges, or benches, makes it physically challenging for people to rest upon, which serves to discourage loitering or lingering in urban areas, targeting homeless individuals who may rely on public spaces for resting (Quinn, 2014).

“Suppose each of America’s 795 major metropolitan cities spent half a million dollars installing anti-homeless furnishings (which is likely a low estimate given how common these installments are). That equates to $397,500,000.
On the low end, we are spending roughly $13,639,500,600 making homeless people uncomfortable.”
(Griffith, 2023).

IMPACT ON HOUSING JUSTICE
By deliberately excluding and marginalising homeless individuals from public spaces, hostile architecture reinforces the social stigma surrounding poverty and homelessness; as it sends a clear message that certain individuals are unwelcome in urban areas, catalysing certain negative stereotypes and deepening divisions within society (Izzo, 2022; Kullman, 2022). Moreover, hostile architecture represents a violation of basic human rights, denying individuals access to safe spaces where they can rest and seek shelter (Nussbaum, 2023). Thus, by prioritising aesthetics and commercial interest over the well-being of marginalised populations, hostile architecture undermines the principles of housing justice.
Ultimately, hostile architecture contributes to the perpetuation of homelessness by creating additional barriers to housing stability (Ordonio, 2024). Addressing this issue requires a holistic approach that prioritises the creation of safe and inclusive public spaces, along with the redirecting of investments into affordable housing and support infrastructure for the homeless.

UNDERLYING FACTORS DRIVING THE IMPLEMENTATION OF HOSTILE ARCHITECTURE
